Duffy kennedy

22 October 2026
Set in leafy Heathcote, with convenient access to public transport and the town centre, Strickland House brings contemporary living together with natural surroundings and a relaxed village lifestyle.
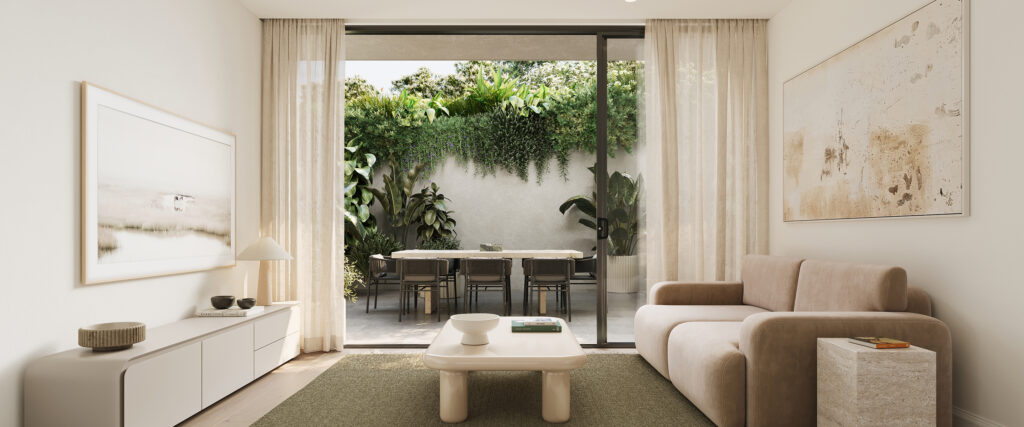
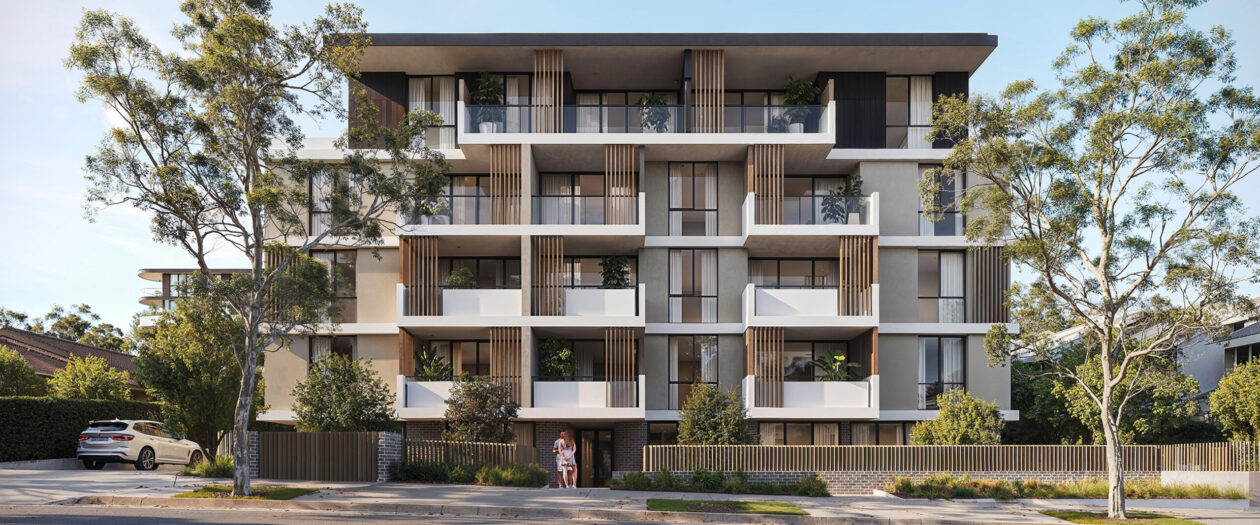
Designed by MHN Design Union, with Interiors by Mia Lake Interiors, Strickland House is designed to compliment its close proximity to nature, by bringing together contemporary architecture, refined interiors and a connected village lifestyle.
The project comprises 145 apartments across three buildings. Stage one, Building A, introduces 57 residences across five levels, offering a considered mix of studio, one, two and three bedroom apartments with secure basement parking. Stage two will consist of a further two residential towers and construction of the new Heathcote Tavern.
Strickland House will provide an appealing opportunity for first home buyers, downsizers and investors, whilst contributing to the ongoing evolution of Heathcote.
Construction will commence end 2026, with the existing Tavern and bottle shop to remain operational during the first stage of the project.
For further details on the project, please contact Highland Real Estate.